
trustpilot

Autodesk Revit: Modeling & Rendering

Overview Many learners in architecture and design struggle to turn ideas into accurate 3D models and realistic visuals, which can …

4.8 4.8 Rating ( 4 Reviews )
68 Students
Bestseller
Great Service
Highly Rated
i Last Updated: 14th August 2026
◎ English
Flexible Schedule
thumbnail

Unlock 3,000+ Courses & Unlimited Free Digital Certificates for £99 Only! Grab Now

Overview

Many learners in architecture and design struggle to turn ideas into accurate 3D models and realistic visuals, which can make client presentations less effective and harder to understand. Without proper Revit skills, even strong design concepts may not communicate clearly in professional projects.

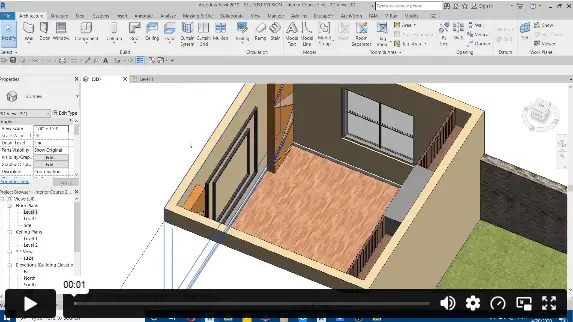
This Autodesk Revit: Modeling & Rendering course guides you through building detailed interior spaces and producing high-quality renders. You will learn how to model living areas, bedrooms, and kitchens while applying materials, lighting, and presentation settings. The Autodesk Revit: Modeling & Rendering training is designed to help you work confidently with real architectural workflows.

By completing this Autodesk Revit: Modeling & Rendering course, you will be able to create polished 3D models and professional renders that clearly present your design ideas in a visually strong and industry-ready format.

Key Benefits Included

► Accredited by CPD
► Instant Access
► 24/7 Learning Assistance
► Self-paced learning and laptop, tablet, smartphone-friendly
► Fully online, interactive course with audio voiceover
► Developed by qualified professionals in the field

Sneak Peek

Learning Outcomes

► Build accurate 3D architectural models using Autodesk Revit tools
► Create realistic interior renders with proper lighting and materials
► Design living rooms, bedrooms, and kitchen spaces in 3D
► Apply textures and visual settings for professional presentation output
► Improve speed and accuracy in architectural modelling workflows

Who is This Course For?

► Beginners interested in architectural design and 3D modelling
► Interior designers looking to improve visualization skills
► Architecture students learning Revit for academic or career use
► CAD users upgrading to BIM-based modelling tools
► Freelancers working on residential interior projects
► Anyone interested in architectural visualization and rendering

Certification

CPD Certification

After successfully completing the  assessment of this Autodesk Revit: Modeling & Rendering course, you can apply for the CPD accredited certificates.
PDF certificate: £9.99
Hardcopy certificate: £15.99

Career Opportunities

► Revit Technician – £28,000 to £45,000 per year
► BIM Modeler – £35,000 to £60,000 per year
► Architectural Visualiser – £32,000 to £55,000 per year
► Interior Design Assistant – £24,000 to £40,000 per year
► CAD Designer – £26,000 to £48,000 per year

Course Curriculum

The course covers a wide range of essential topics, including:

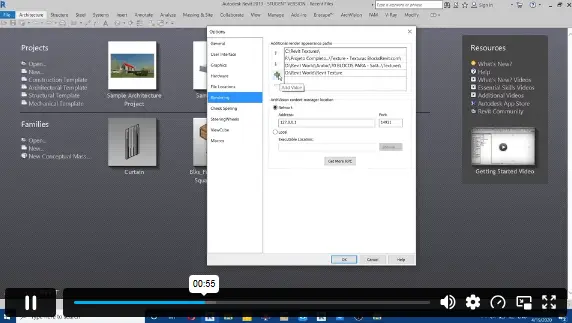
► Adding Textures Folder
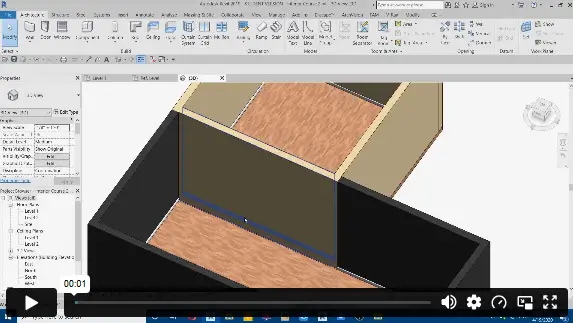
► Creating Walls and Floor
► Creating Windows Storefront
► Modelling Bookshelves and Tv Shelve
► Wall 2 Decor
► Placing Components
► Creating Ceiling
► Camera Techniques and Sun Setting
► Carpet
► Creating Hidden Lights and Test and Final Rendering 2

► Placing Cabinets
► modelling Countertops
► Placing Components
► Ceiling and Ceiling Lights and Camera
► Rendering Tests and Final Rendering

► Walls Decor and Lighting
► Test and Final Rendering

Excellent

4.8 Average - 4 Reviews

★ Reviews
Oliver Bennett
The explanations were very clear and easy to follow. I can now create realistic room designs using Revit.
Emily Dawson
A very helpful course for beginners. The rendering lessons made my projects look much more professional.

Course Curriculum

Section 1: Modelling and Rendering Living Area
Adding Textures Folder 00:03:00
Creating Walls and Floor 00:11:00
Creating Windows Storefront 00:12:00
Modelling Bookshelves and Tv Shelve 00:16:00
Wall 2 Decor 00:07:00
Placing Components 00:08:00
Creating Ceiling 00:08:00
Camera Techniques and Sun Setting 00:06:00
Carpet 00:03:00
Creating Hidden Lights and Test and Final Rendering 2 00:24:00
Section 2: Modelling and Rendering Bedroom
Placing Cabinets 00:09:00
modelling Countertops 00:07:00
Placing Components 00:07:00
Ceiling and Ceiling Lights and Camera 00:17:00
Rendering Tests and Final Rendering 00:19:00
Section 3: modelling and Rendering Kitchen
Walls Decor and Lighting 00:16:00
Test and Final Rendering 00:09:00
Assignment
Assignment – Autodesk Revit: Modeling & Rendering 00:00:00

Certificate of Achievement

Upon completion, you will receive a CPD-accredited certificate recognised globally. Choose from:

Pdf Certificate & Transcript  £7.99
Hardcopy Certificate & Transcript  £17.99

This certification validates your knowledge and skills, boosting your employability in healthcare.

1. What will I learn in this Autodesk Revit course? +

You will learn how to create detailed 3D models and realistic interior renders using Autodesk Revit. The course focuses on practical interior spaces like living rooms, bedrooms, and kitchens. It also covers essential visualization techniques.

2. Is this course suitable for complete beginners? +

Yes, this course is designed for beginners with no prior Revit experience. It starts from basic modelling and gradually moves to rendering techniques. Step-by-step guidance is provided throughout.

3. What is the main use of Revit in architecture? +

Revit is mainly used for creating 3D building models and architectural designs. It helps professionals visualize structures before construction. It is widely used in modern BIM workflows.

4. Will I be able to create realistic renders after this course? +

Yes, you will learn how to apply lighting, materials, and textures to create realistic renders. The course teaches how to make interior spaces look professional and presentation-ready.

5. Can Revit skills help in getting a job? +

Yes, Revit skills are highly valued in architecture and design industries. They improve your chances of working in BIM, CAD, and visualization-related roles. It is widely used by employers in the UK and globally.

top